A Great Barrington Farmhouse Renovation
Just outside the village of Great Barrington, an ongoing renovation is transforming a historic farmhouse with roots dating to the 1700s into a home that better reflects the way its owners live today while maintaining its historic charm.
Having lived in the home for many years, the homeowners were ready to expand the kitchen and breathe new life into spaces that had become underutilized over time. At the same time, they wanted to preserve the character that first drew them to the property. The goal was to strike a balance between honoring the home's history and creating spaces better suited to modern living, so they reached out to Xanadu Build to help.
"We're making improvements to the home's functionality while being intentional about what we preserve. Some of the original elements simply can't be replicated today," explains Mike Brex, Co-Operator and Owner at Xanadu Build.
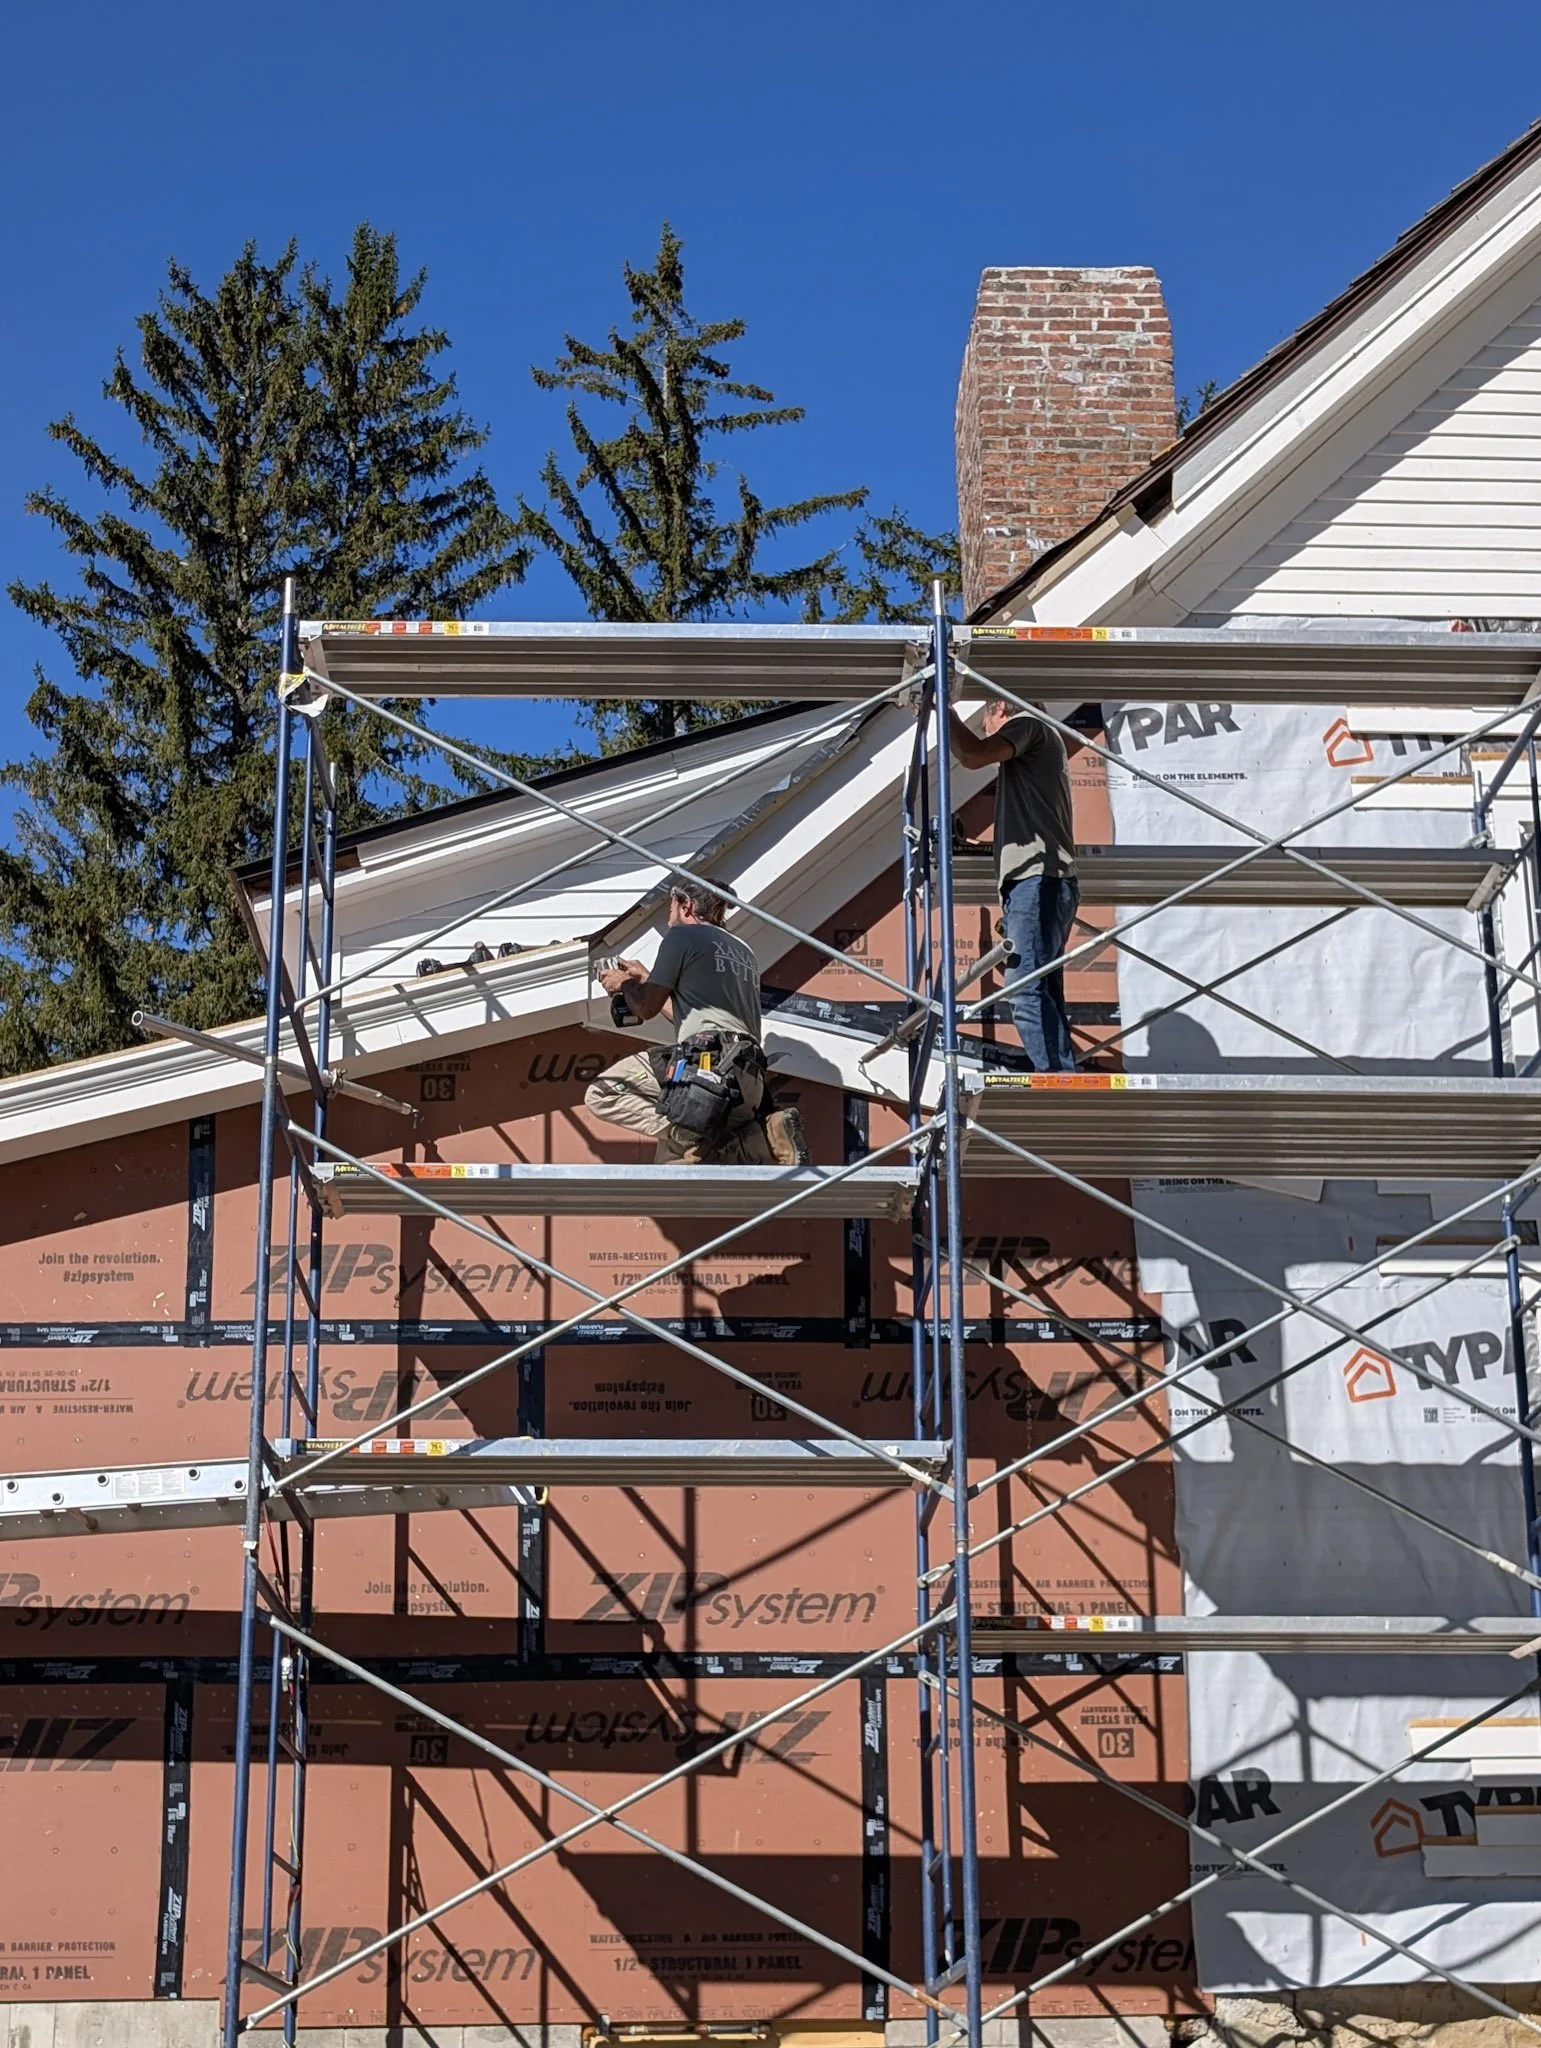
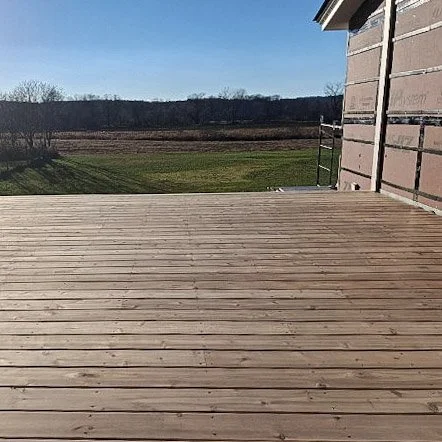
One of the most exciting elements of the project is a new kitchen addition designed to more than double the size of the existing kitchen. Just outside, a spacious deck is being built on the footprint of a former barn, overlooking acres of untouched Berkshire landscape in the Housatonic Valley and creating a seamless connection between the home and its idyllic surroundings.
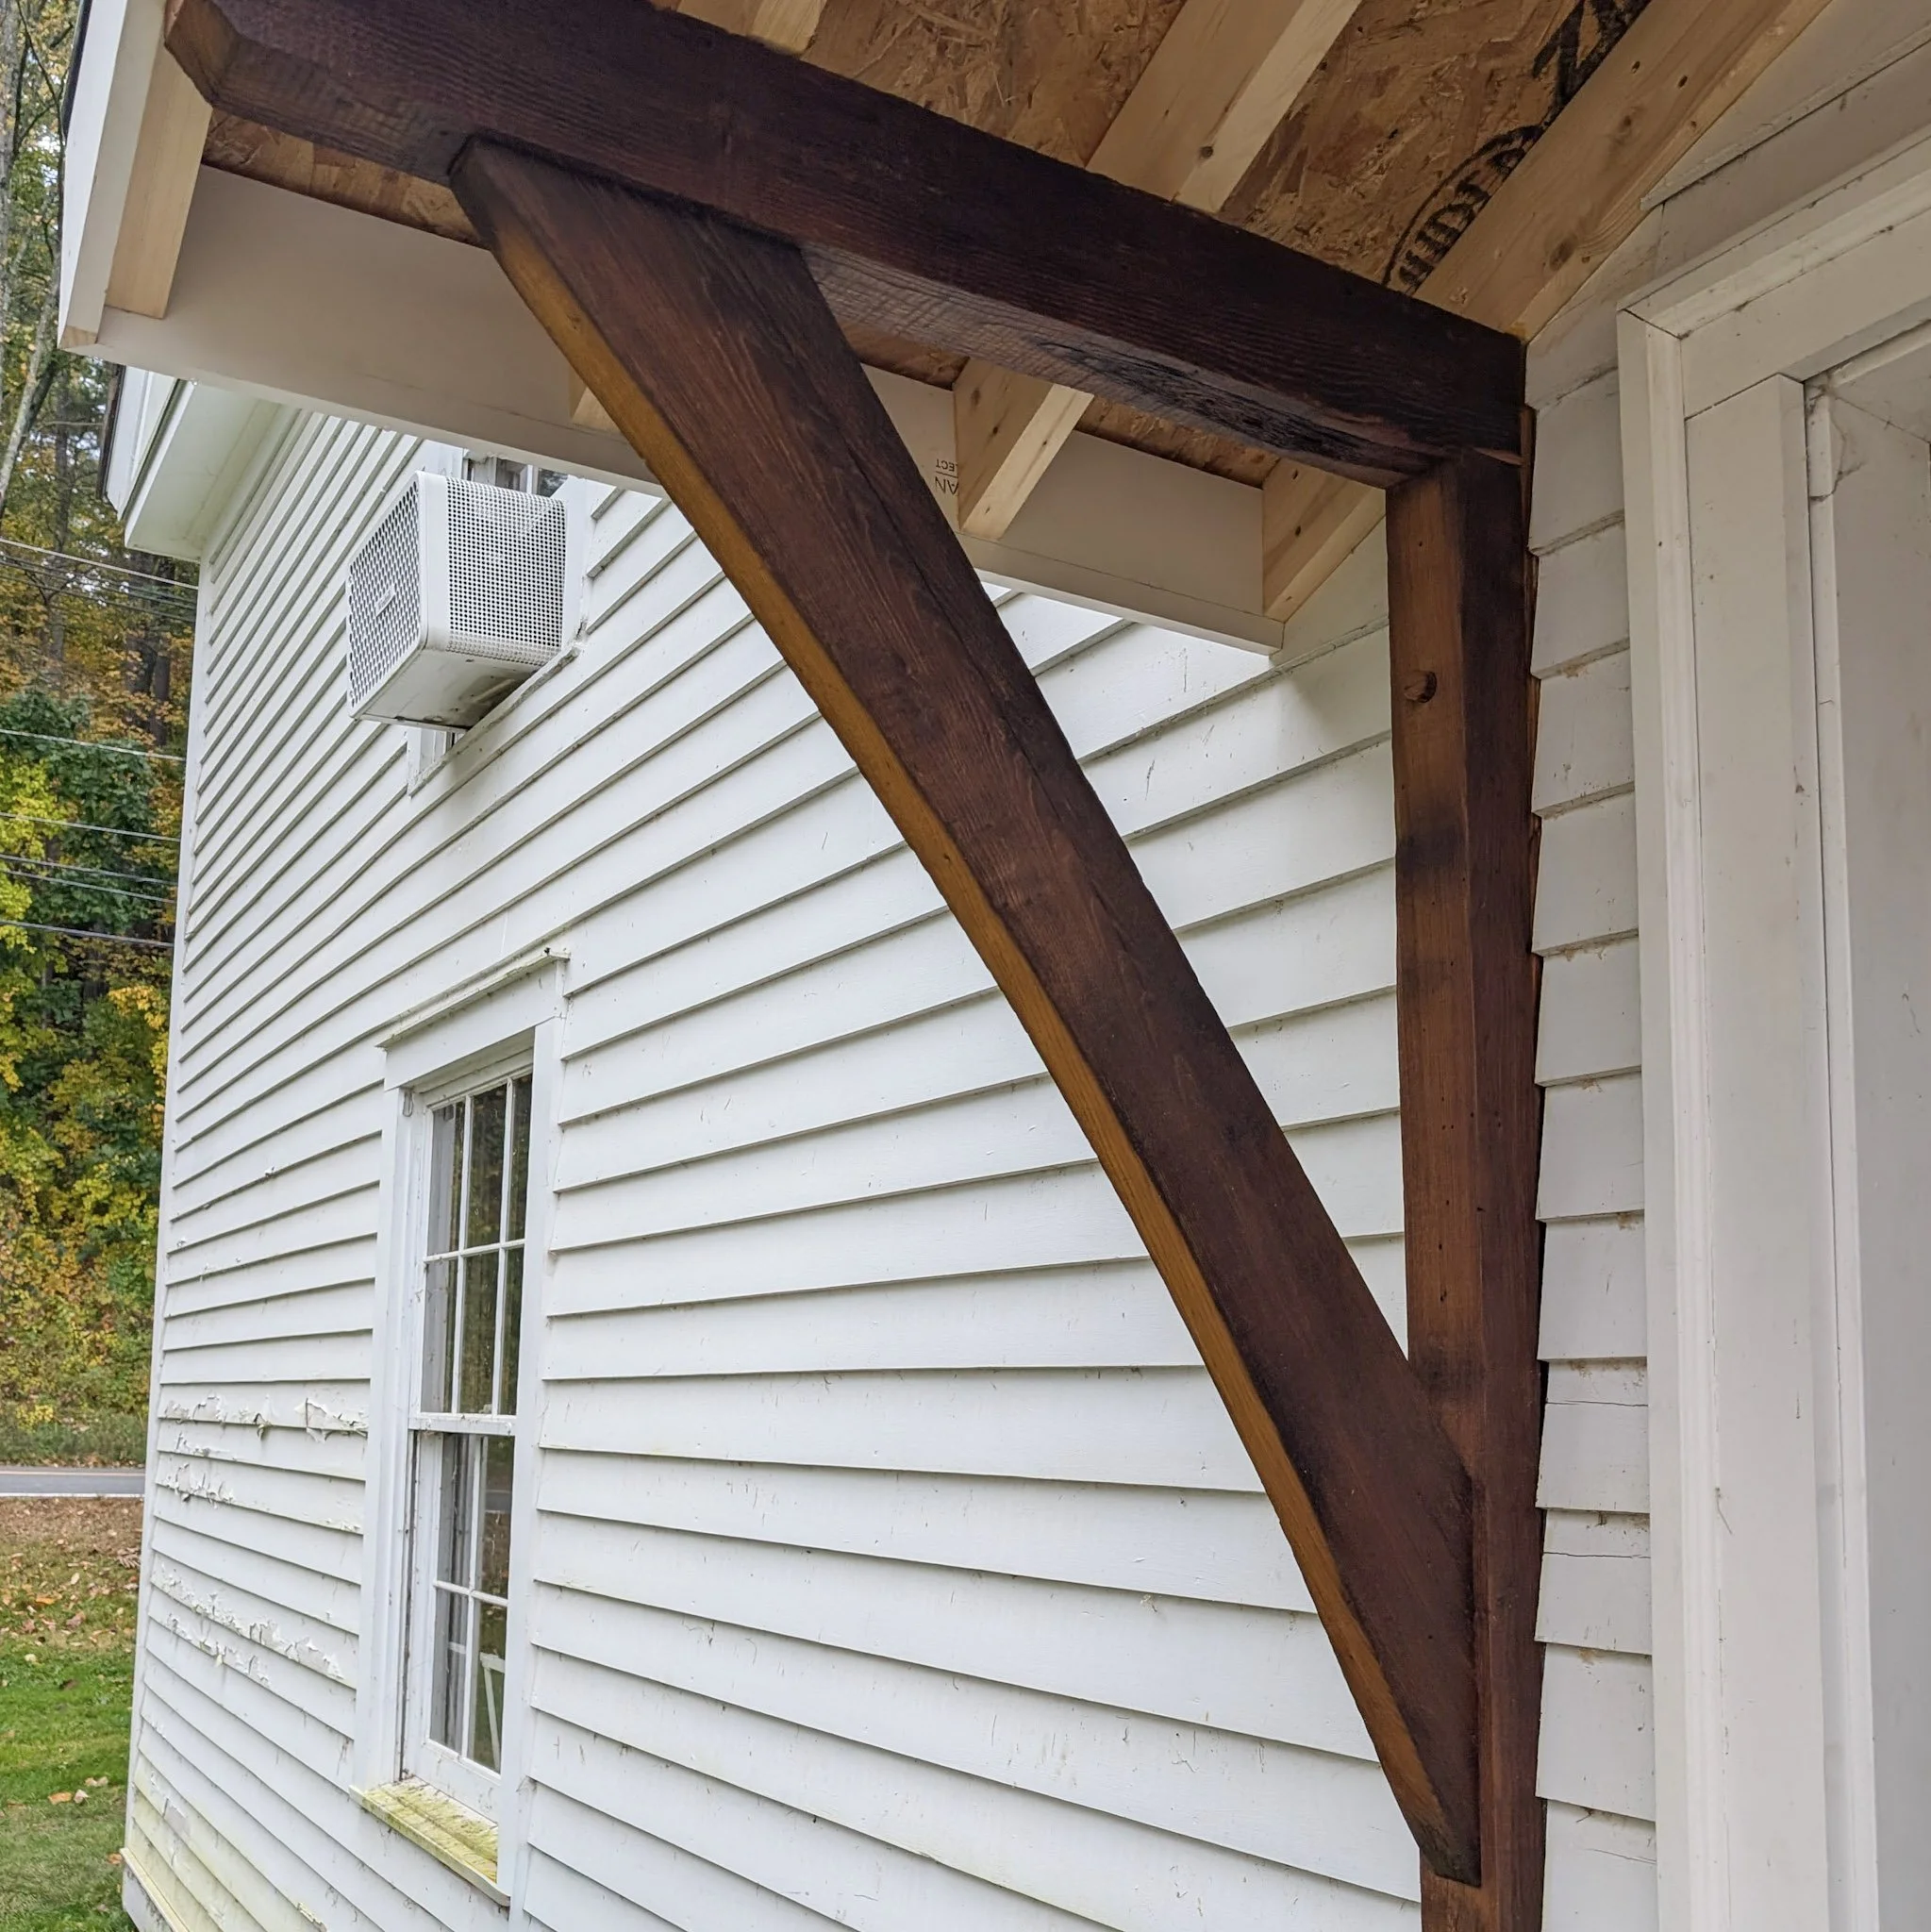
As a nod to the barn that was once an integral part of the property, Xanadu Build's timber frame master craftsman, Nick Champagne, constructed decorative American chestnut arches for the entrance overhang using repurposed barn wood. The species, once abundant across the eastern United States, became functionally extinct following a blight in the early 1900s, making reclaimed American chestnut a rare artifact of a bygone time.
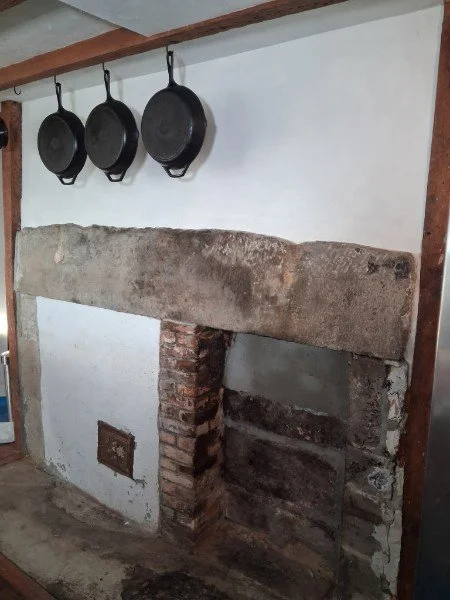
Inside, the renovation focuses on supporting the homeowners' lifestyle. As bona fide foodies, they envisioned a kitchen designed for cooking, gathering, and entertaining. The original stone from the back of a fireplace adds unique texture and warmth to the updated space.
Elsewhere, an underutilized bedroom with vaulted ceilings is being transformed into the home's new primary suite. An adjacent bathroom will be updated with spa-inspired features, including a soaking tub and thoughtful design details intended to make everyday routines feel a little more special.
Like many homes of its age, the farmhouse has settled over time, resulting in uneven floors and structural challenges for the Xanadu team to address. New support posts were installed in the basement to level the first floor, concrete buttress walls were added to reinforce the foundation, and energy leaks were identified and sealed to improve the home's performance and comfort.
"A lot of the behind-the-scenes work is now complete. We've addressed the structural needs of the home and can turn our attention to the finishes and details that will bring the homeowners' vision to life," says Brex.
By spring, the project will be complete, and the homeowners will be able to enjoy spaces tailored to their lifestyle while remaining true to the character and history of the farmhouse. Stay tuned for updates!
About the Team
This project is a collaboration between Xanadu Build and Ritch Holben Design, who have partnered on numerous projects throughout the Berkshires.
Based in Stockbridge, Xanadu Build specializes in custom homes, renovations, and additions, blending craftsmanship with a client-focused approach. Ritch Holben is a Berkshire-based designer known for creating timeless spaces that balance beauty and functionality.